
Listing Courtesy of:  RMLS / Listed By: Desiree Moore, Windermere Realty Trust - Contact: 503-791-5337
 RMLS / Listed By: Desiree Moore, Windermere Realty Trust - Contact: 503-791-5337
6545 N Haight Ave Portland, OR 97217
Active (1 Days)
$610,000 (USD)
OPEN HOUSE TIMES
-
OPENSun, Nov 811:30 am - 1:30 pm
Description
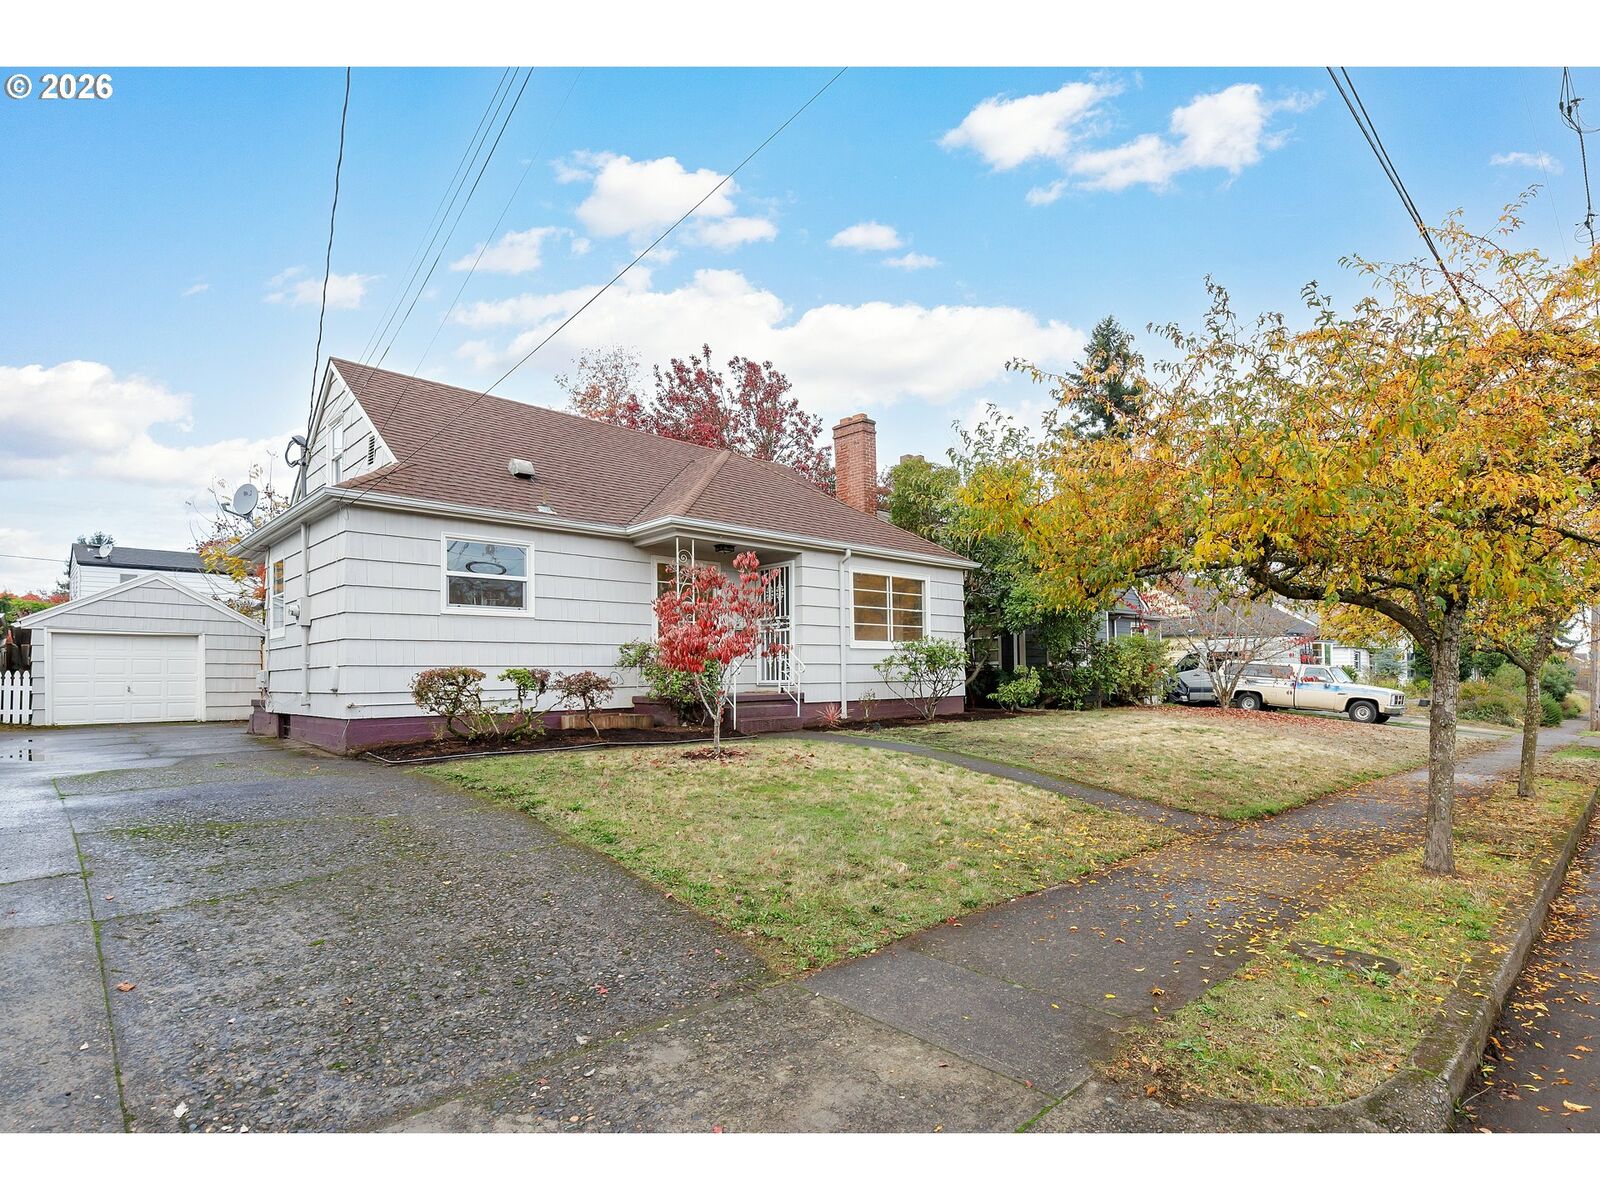
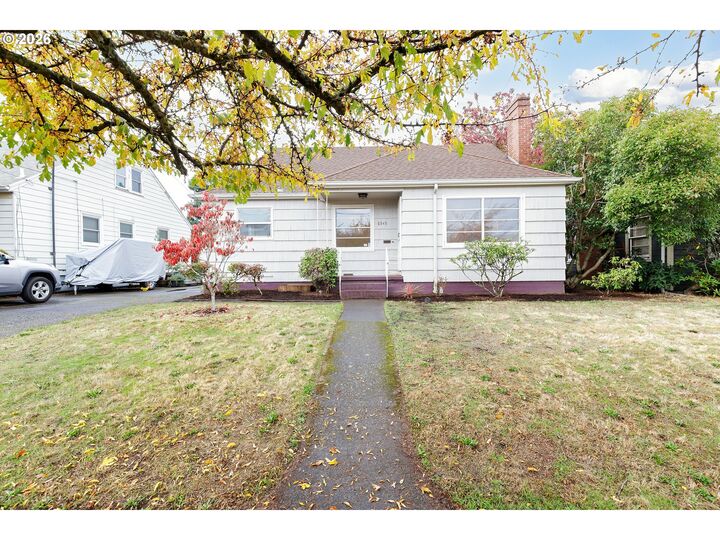
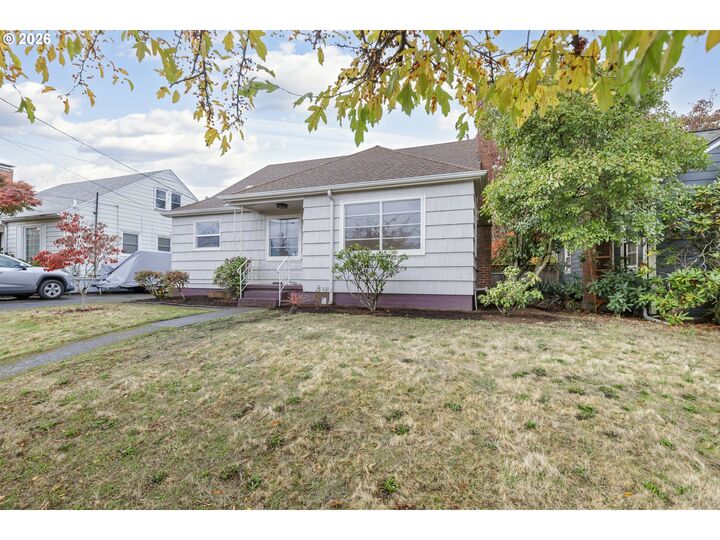
Welcome to this charming North Portland home, where timeless character meets flexible living! Offering 3 bedrooms, basement studio, 2 bathrooms, and 2,522 square feet across three levels, this home features beautiful hardwood floors, fresh interior paint, a welcoming living room with fireplace, and a formal dining area. The main level offers two bedrooms and a spacious kitchen with ample room for cooking, a glass-top range, and a picture window overlooking the neighborhood. Upstairs, the finished attic provides a third bedroom with closet space and additional versatility. The lower level offers a distinctive studio-style living area with a kitchenette, stove/oven, egress window, built-in storage, and rustic wood-paneled character complemented by vintage checkered flooring. A bathroom with walk-in shower, laundry area, and additional storage complete the basement. Outside, enjoy a fully fenced backyard, mature trees, an extended driveway, and a detached one-car garage. With inviting spaces, classic charm, and room to make it your own, this North Portland home offers plenty of possibilities! [Home Energy Score = 2. HES Report at https://rpt.greenbuildingregistry.com/hes/OR10252941]
MLS #:
638772617
638772617
Taxes
$5,938(2025)
$5,938(2025)
Lot Size
5,227 SQFT
5,227 SQFT
Type
Single-Family Home
Single-Family Home
Year Built
1947
1947
Style
Capecod
Capecod
County
Multnomah County
Multnomah County
Listed By
Desiree Moore, Windermere Realty Trust, Contact: 503-791-5337
Source
RMLS
Last checked Nov 7 2026 at 5:00 PM GMT+0000
RMLS
Last checked Nov 7 2026 at 5:00 PM GMT+0000
Bathroom Details
- Full Bathrooms: 2
Interior Features
- Hardwood Floors
- Separate Living Quarters/Apartment/Aux Living Unit
- Appliance: Dishwasher
- Windows: Vinyl Frames
- Appliance: Free-Standing Refrigerator
- Appliance: Free-Standing Range
- Windows: Wood Frames
Kitchen
- Free-Standing Range
- Free-Standing Refrigerator
- Eating Area
- Vinyl Floor
- Dishwasher
Property Features
- Fireplace: Wood Burning
Heating and Cooling
- Forced Air
Basement Information
- Separate Living Quarters/Apartment/Aux Living Unit
- Storage Space
Exterior Features
- Wood Siding
- Shake Siding
- Roof: Composition
Utility Information
- Sewer: Public Sewer
- Fuel: Gas
School Information
- Elementary School: Chief Joseph
- Middle School: Ockley Green
- High School: Jefferson
Garage
- Detached
Parking
- Driveway
- On Street
Stories
- 3
Living Area
- 2,522 sqft
Additional Information: Portland Mlk | 503-791-5337
Estimated Monthly Mortgage Payment
*Based on Fixed Interest Rate withe a 30 year term, principal and interest only
Listing price
Down payment
%
Interest rate
%Mortgage calculator estimates are provided by Windermere Real Estate and are intended for information use only. Your payments may be higher or lower and all loans are subject to credit approval.
Disclaimer: The content relating to real estate for sale on this web site comes in part from the IDX program of the RMLS of Portland, Oregon. Real estate listings held by brokerage firms other than Windermere Real Estate Services Company, Inc. are marked with the RMLS logo, and detailed information about these properties includes the names of the listing brokers.
Listing content is copyright © 2026 RMLS, Portland, Oregon.
All information provided is deemed reliable but is not guaranteed and should be independently verified.
Last updated on (11/7/26 09:00).
Some properties which appear for sale on this web site may subsequently have sold or may no longer be available.
